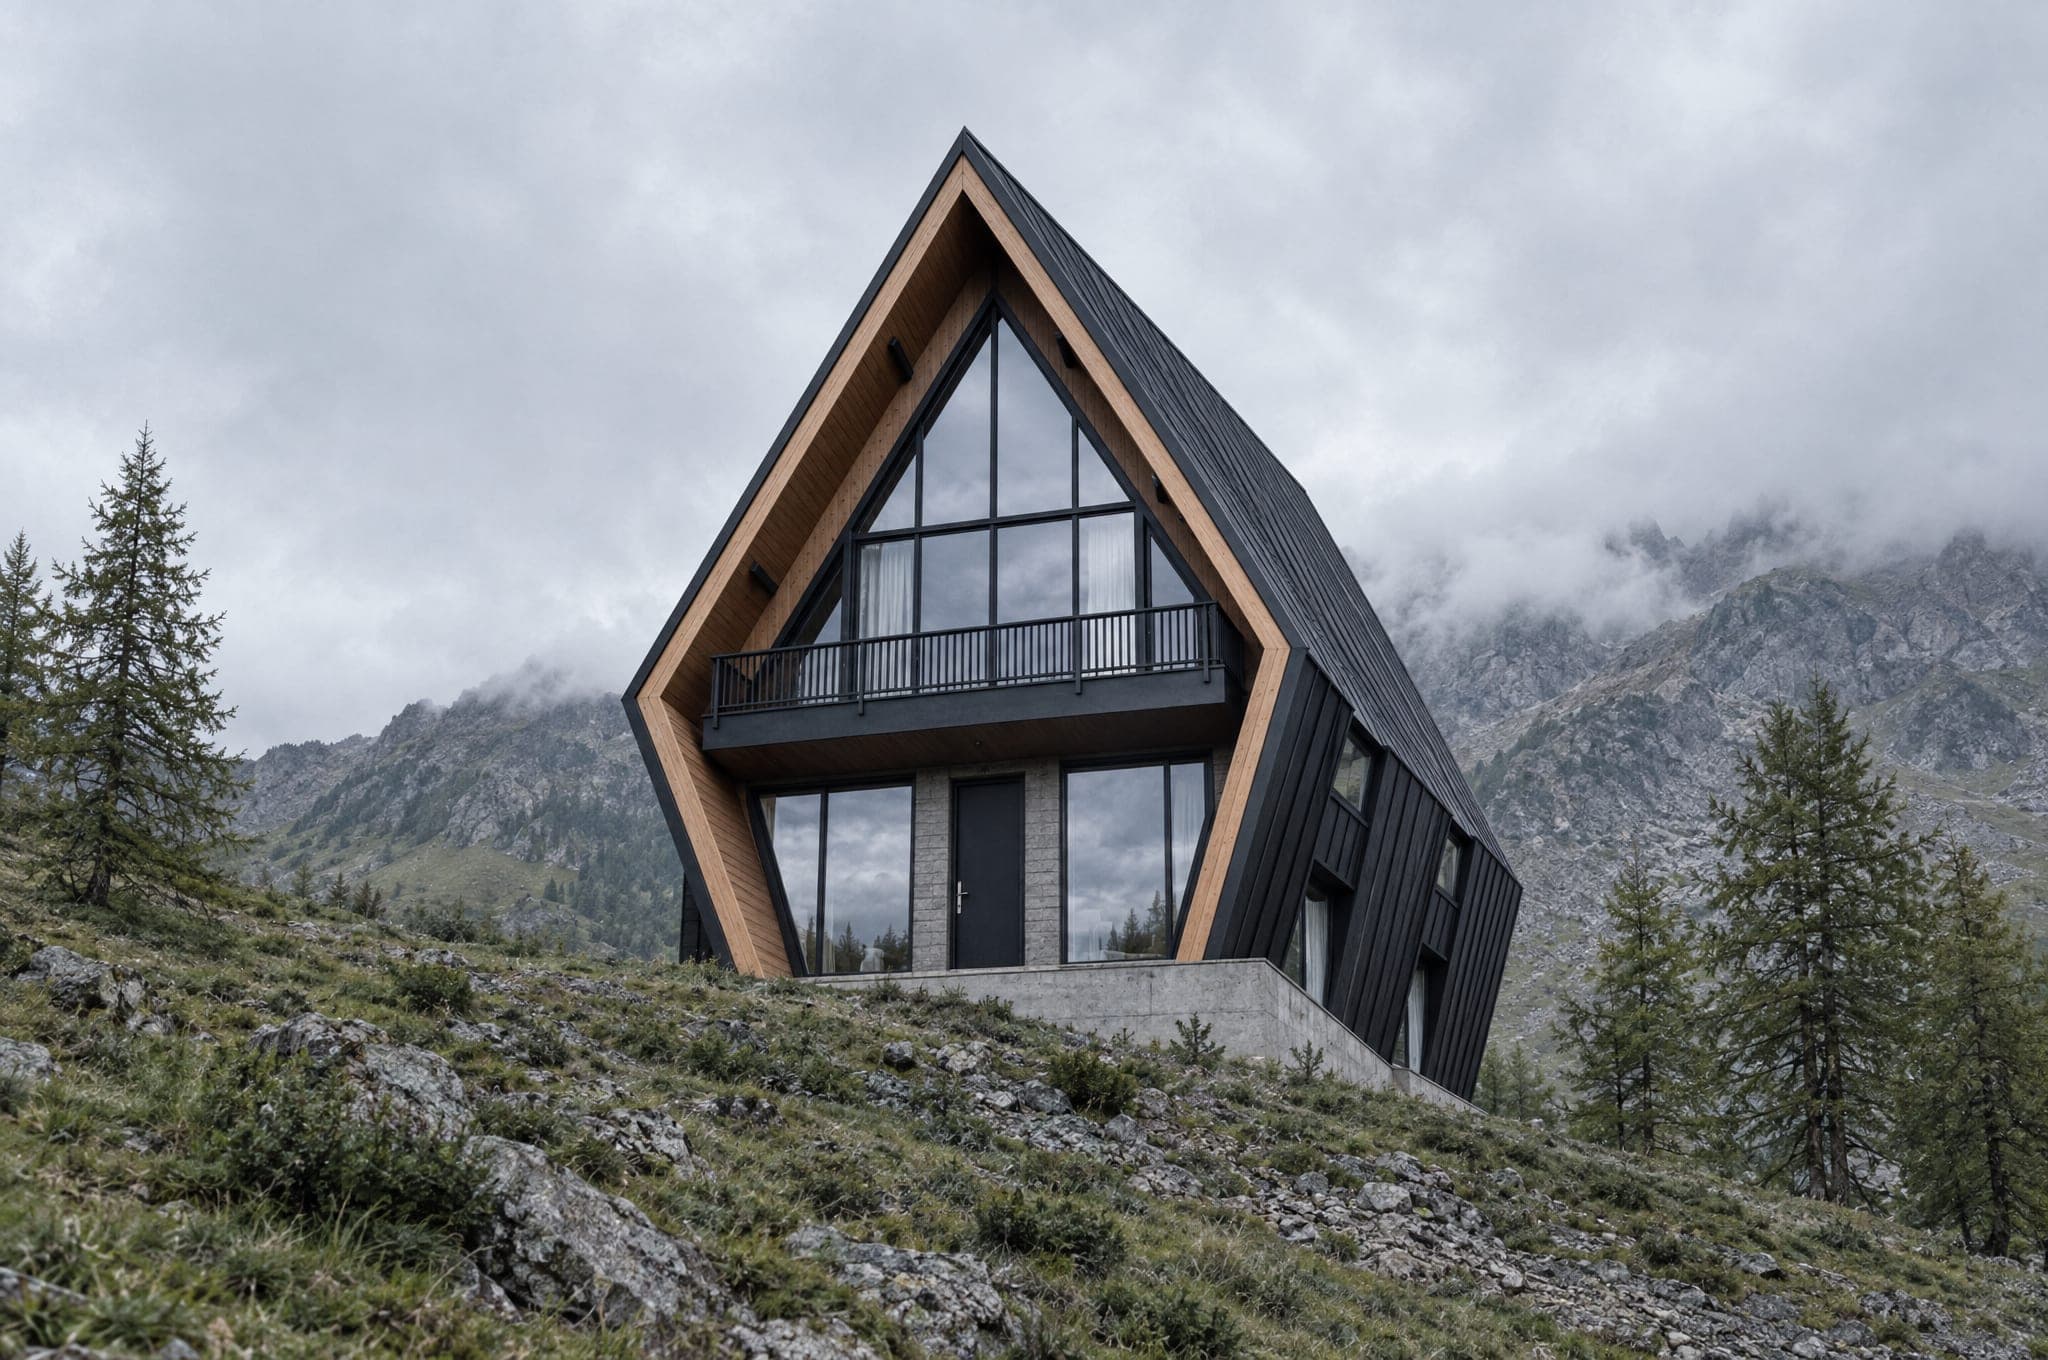
Model 4 of 5 · 3 stories + loft
The Three
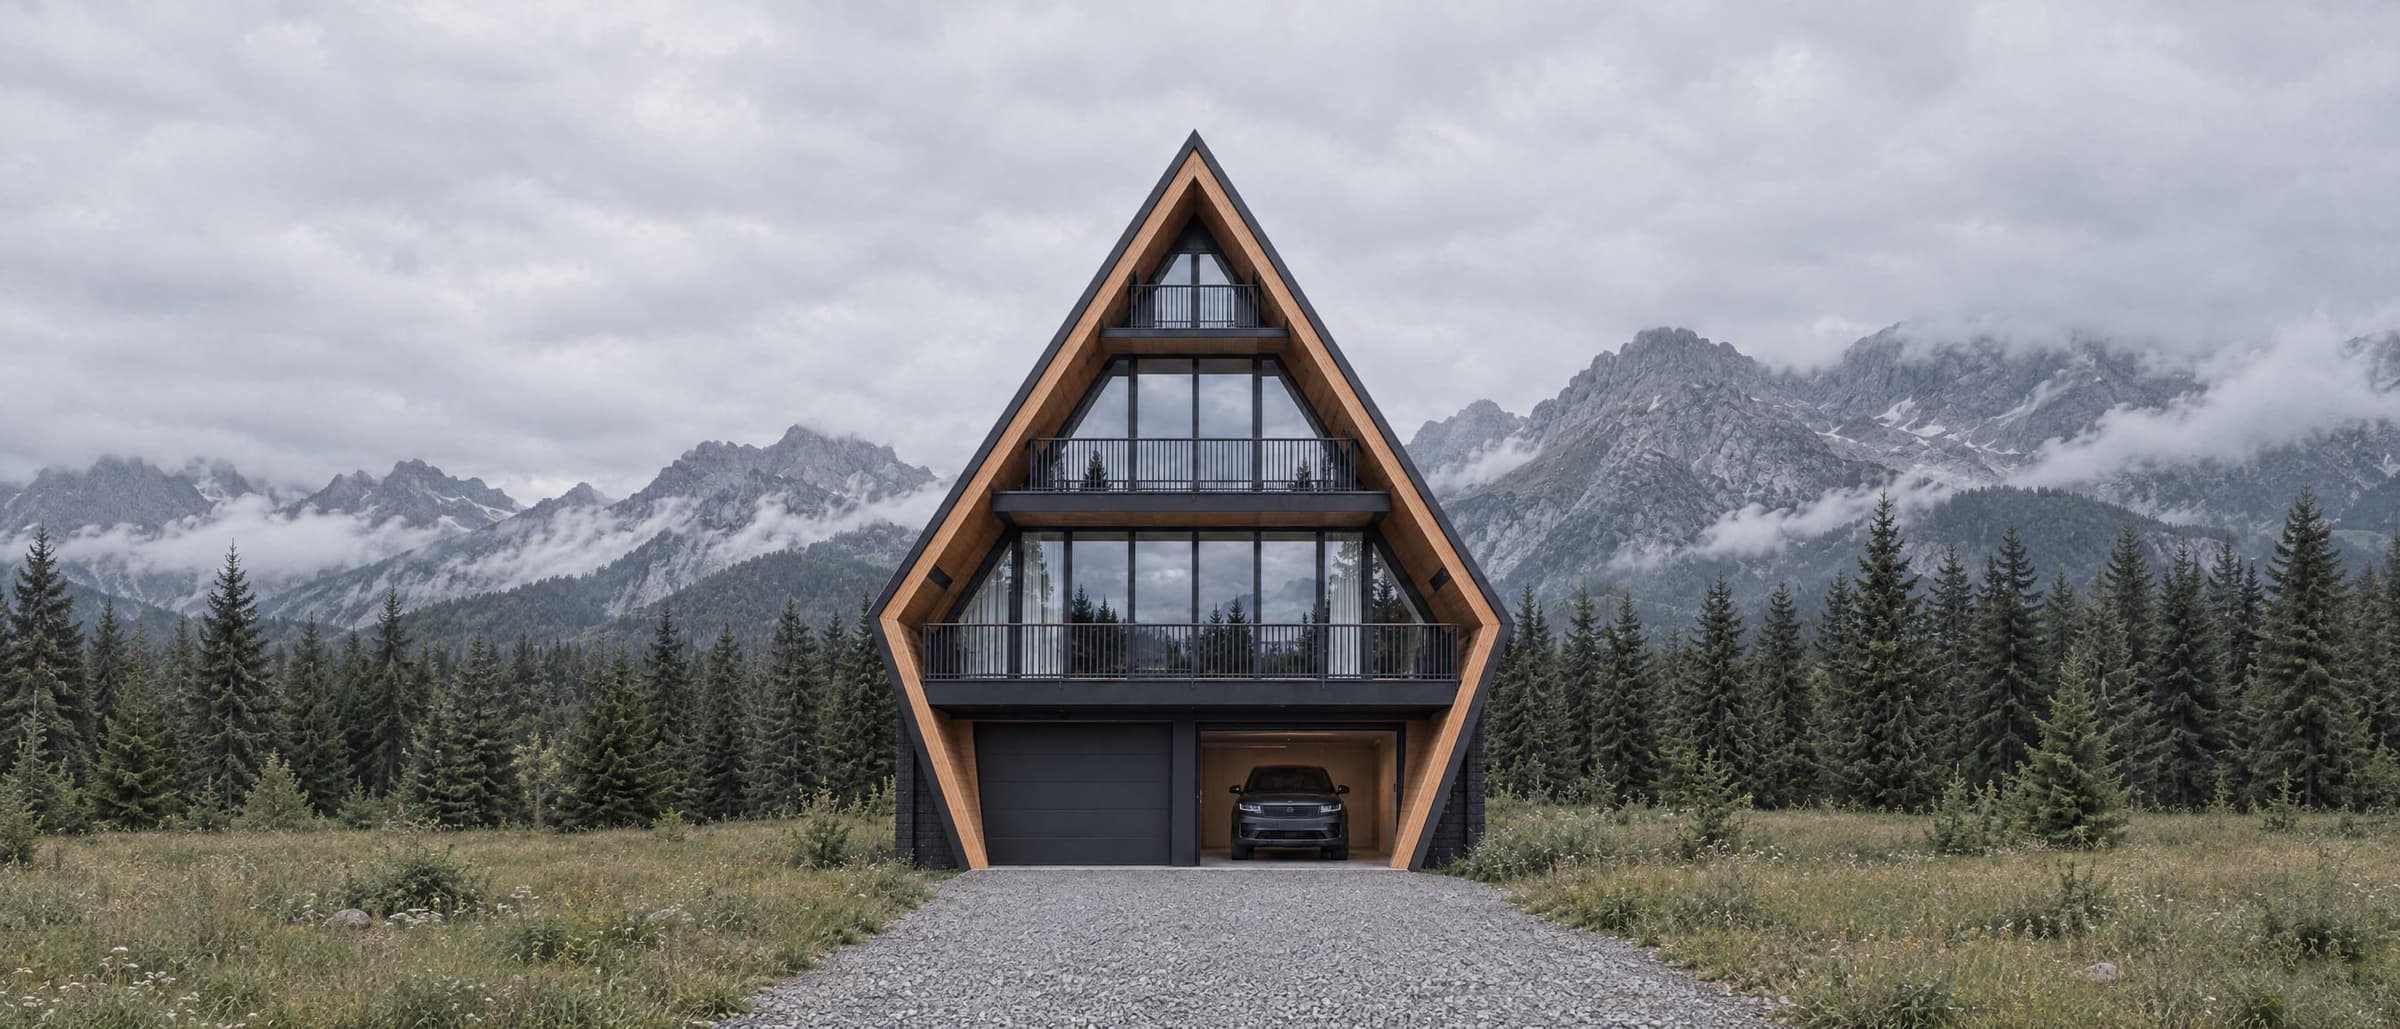
Three stories in the same profile. Enough height for a real house on a small footprint.
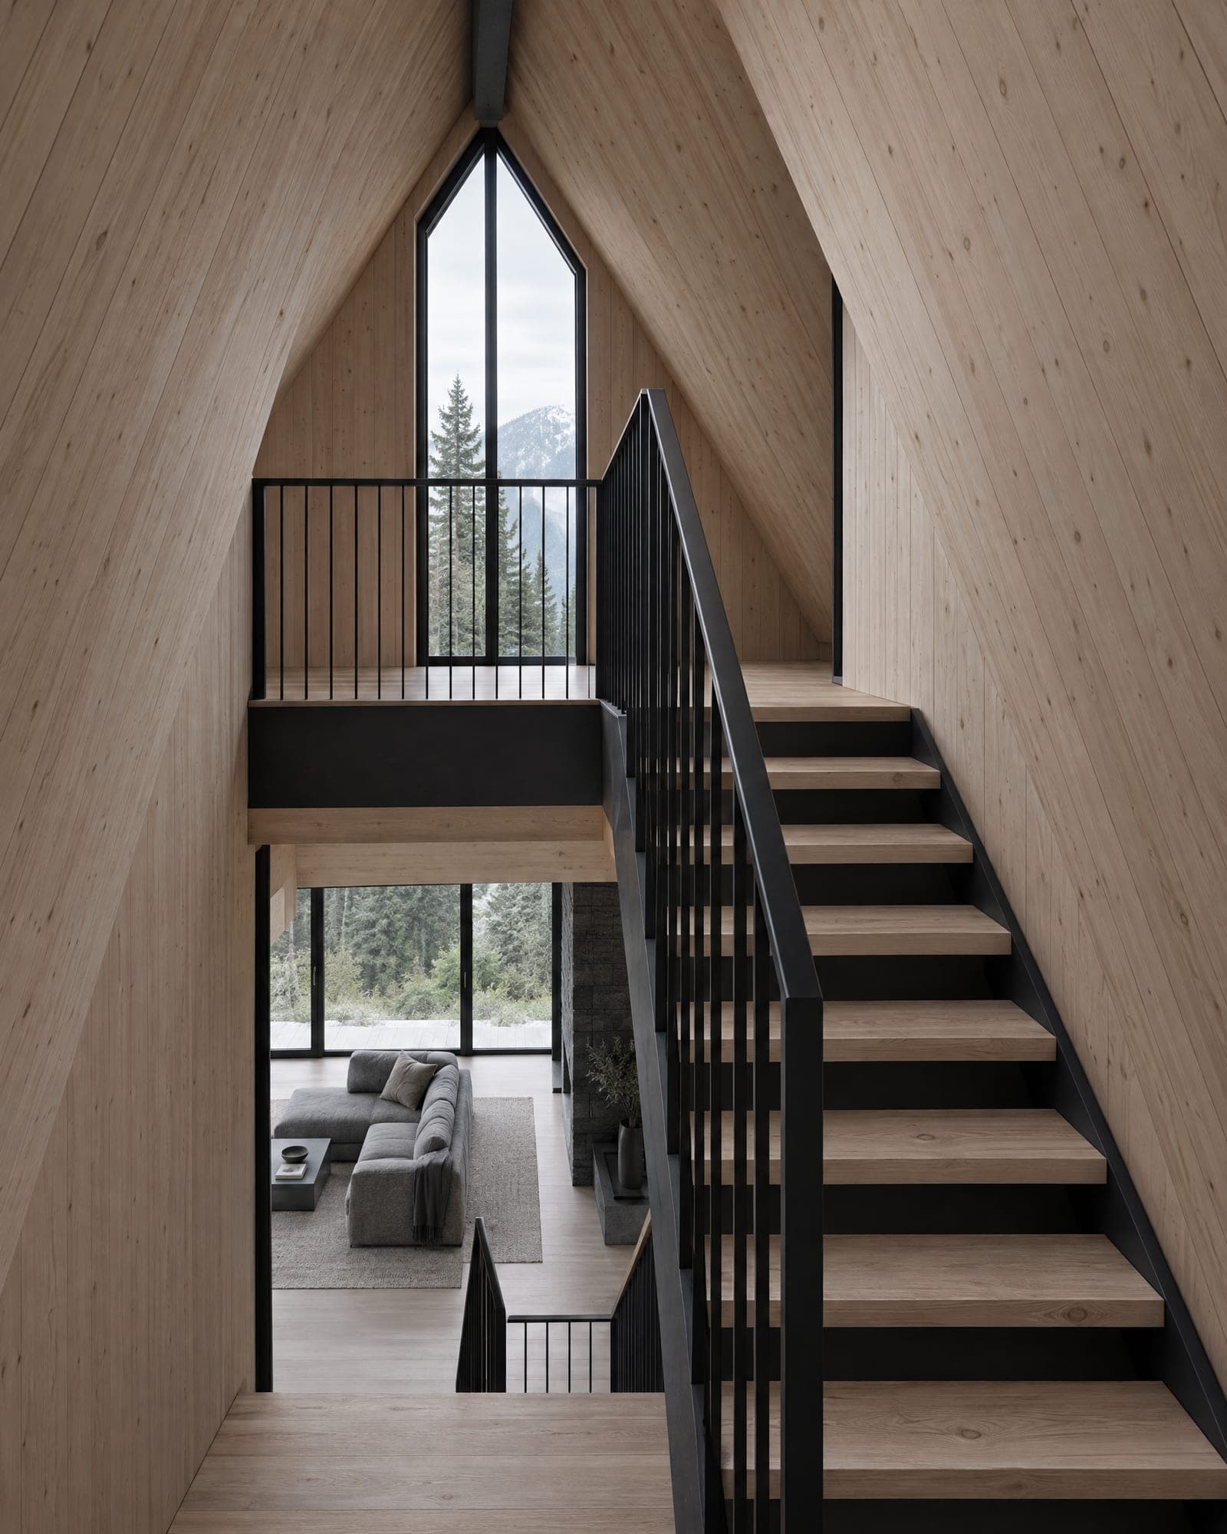
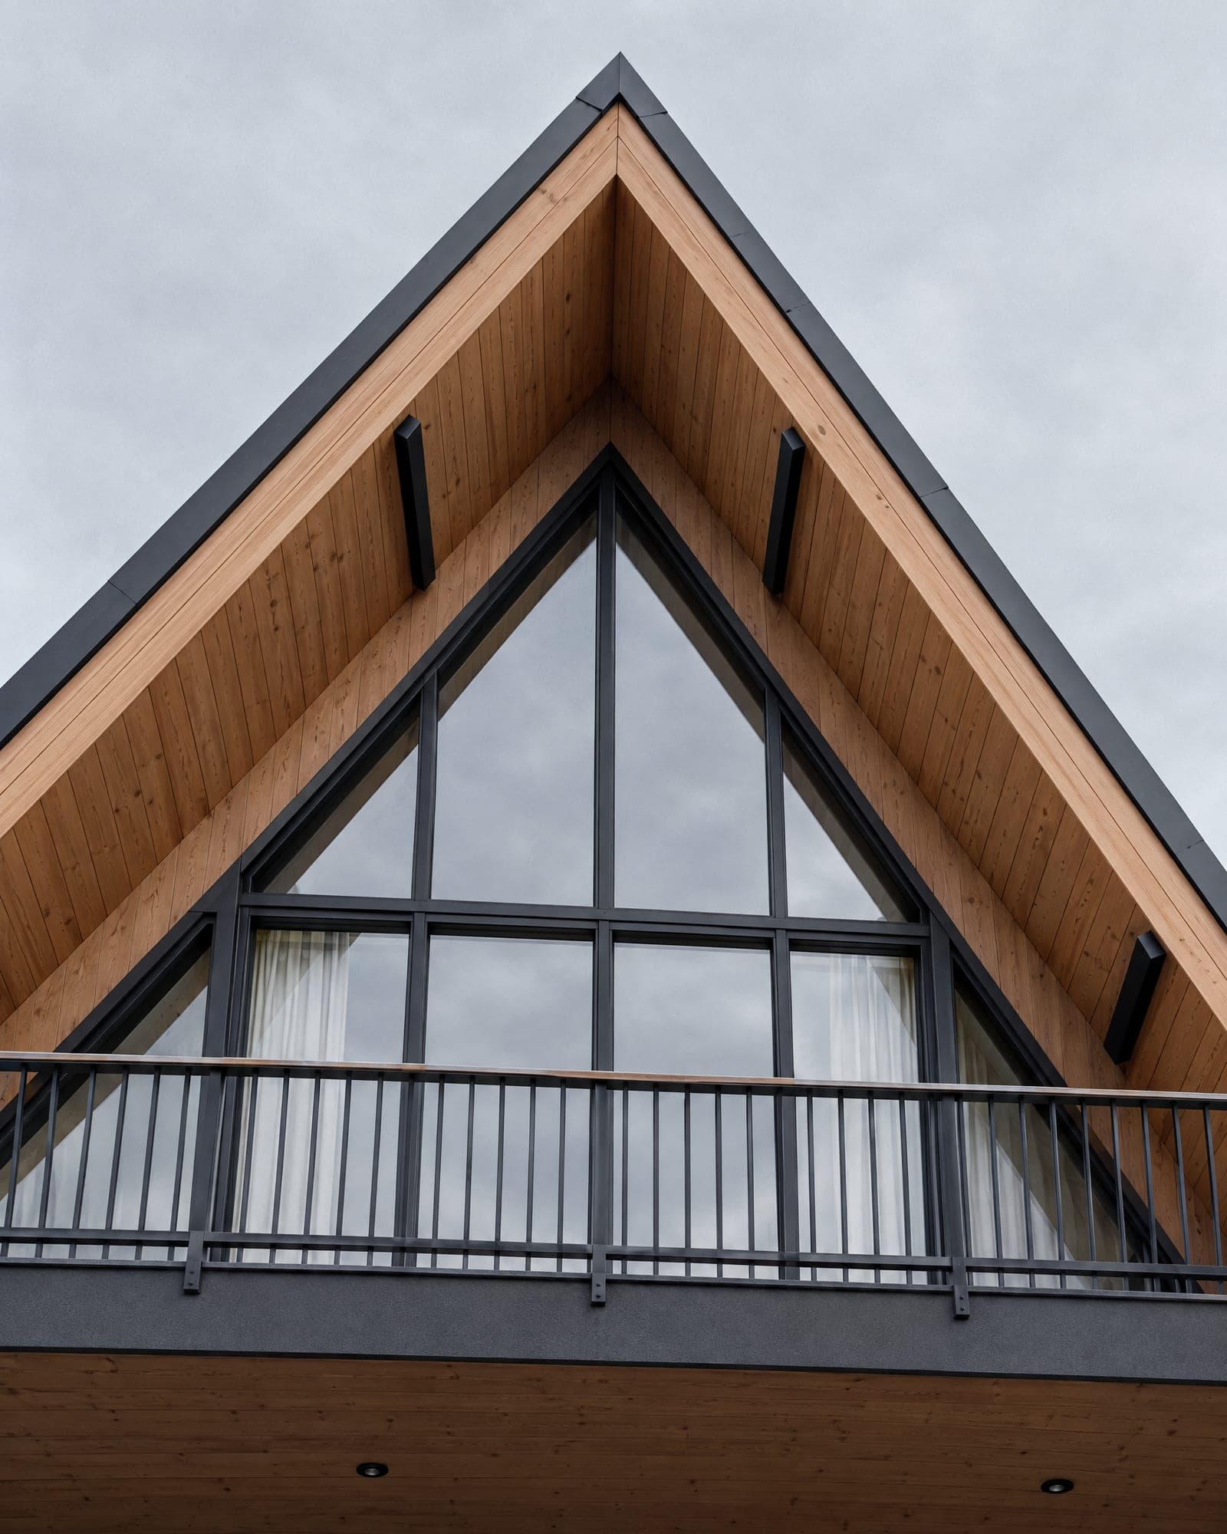
The Three uses the height of the shape. Two floors sit below the knee, so both are wide; the third lands just above it with a balcony in the gable, and the loft under the ridge is still large enough for a bedroom. It suits steep sites where the footprint is the constraint and the view is the point.
- Two wide floors below the knee line
- Third-floor balcony in the gable and a small balcony at the peak
- Sleeping loft under the ridge
- Small footprint for a large home
- Elevator-ready stair core option
- Floor area
- 3710 sq ft345 m²
- Footprint
- 15′ 11″ × 42′4.9 m × 12.8 m
- Width at knee
- 35′ 5″10.8 m
- Ridge height
- 49′ 2″15.0 m
- Knee height
- 16′ 9″5.1 m
- Levels
- 4Main floor, 2nd floor, 3rd floor, Loft
- Sleeps
- 6–8
- Bedrooms
- 3–42–3 bath
- Best for
- Mountain sites · Steep lots · Multi-generation homes · Boutique lodges
The AFRME System™ in The Three
- AFRME structural connectorThe steel node at the knee and the ridge.
- AFRME roof cassetteStructure, insulation and metal in one lift.
- AFRME wall panelThe kicked lower wall as one panel.
- AFRME utility spineEvery service routed through one core.
- AFRME foundation interfaceThe steel base that ties the house to the ground.
- AFRME window moduleThe glazed gable as one unit.
Reserve a 2027 build slot for The Three.
Free, and not a commitment. A reservation holds your place in the production schedule and gets you pricing and System details before anyone else.
Other models