Skip to content
AFRME
Models

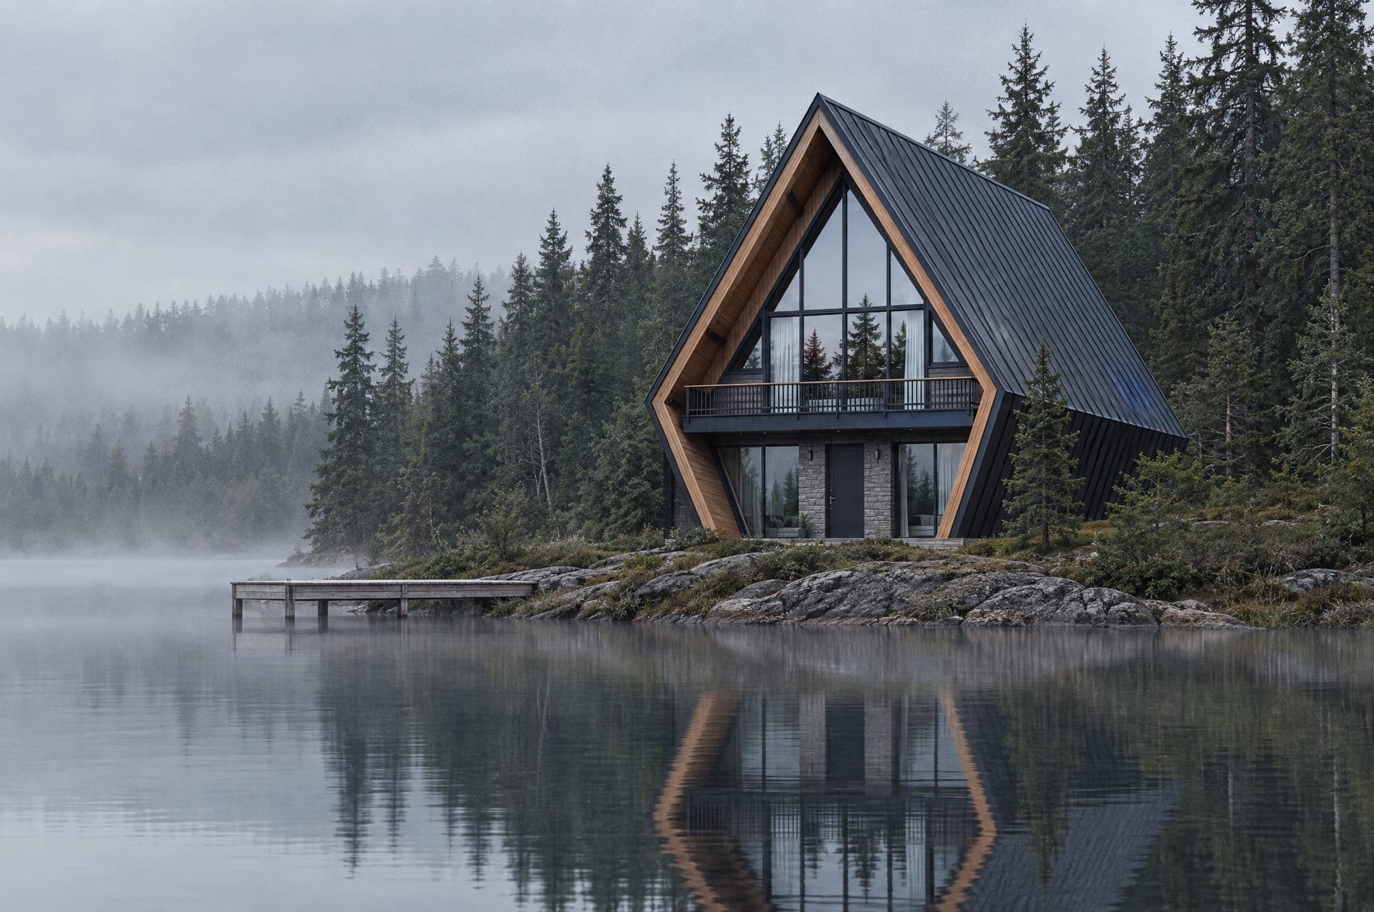
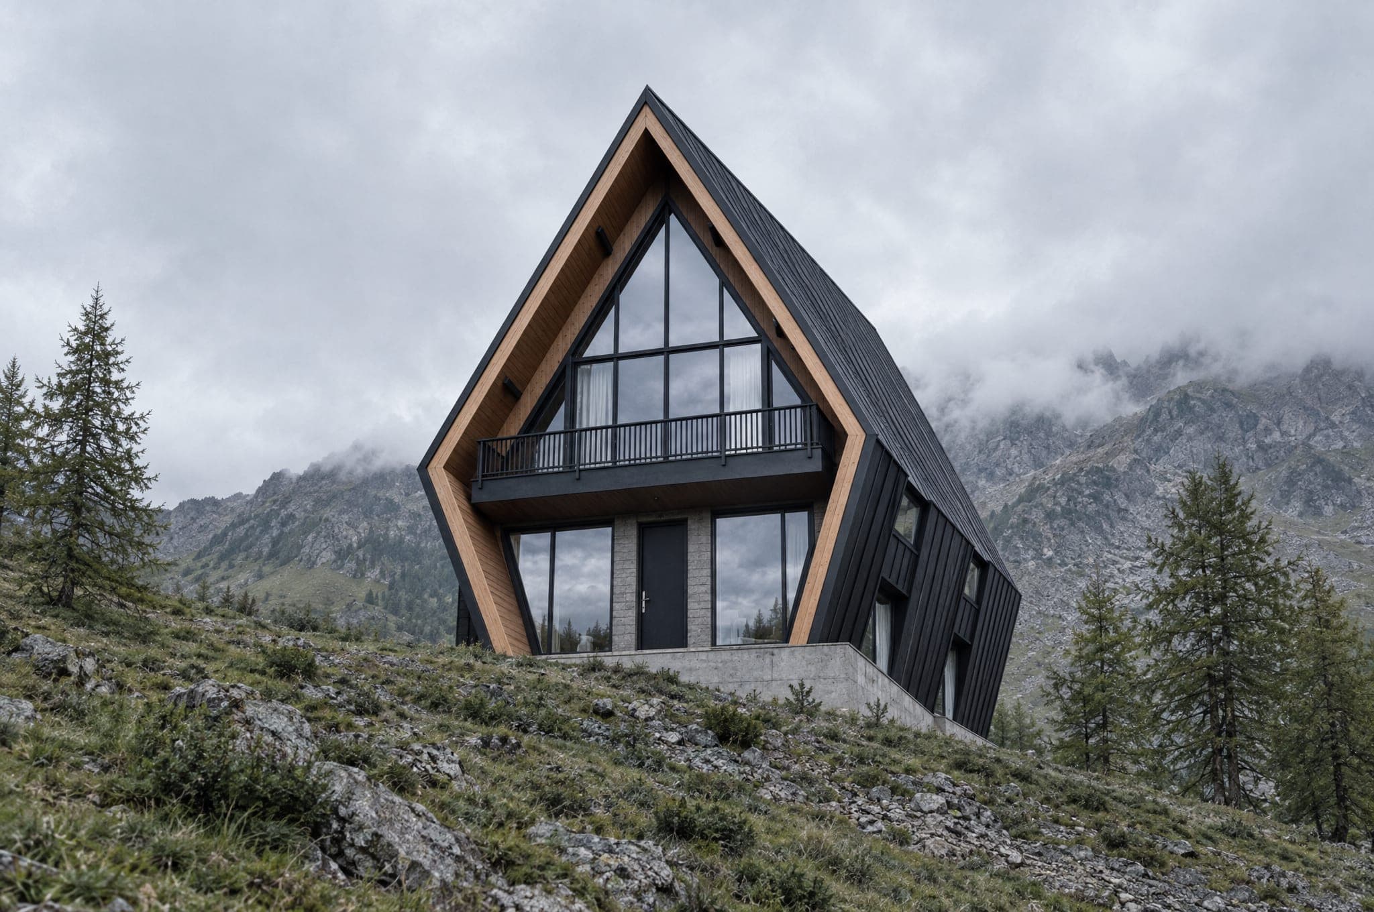
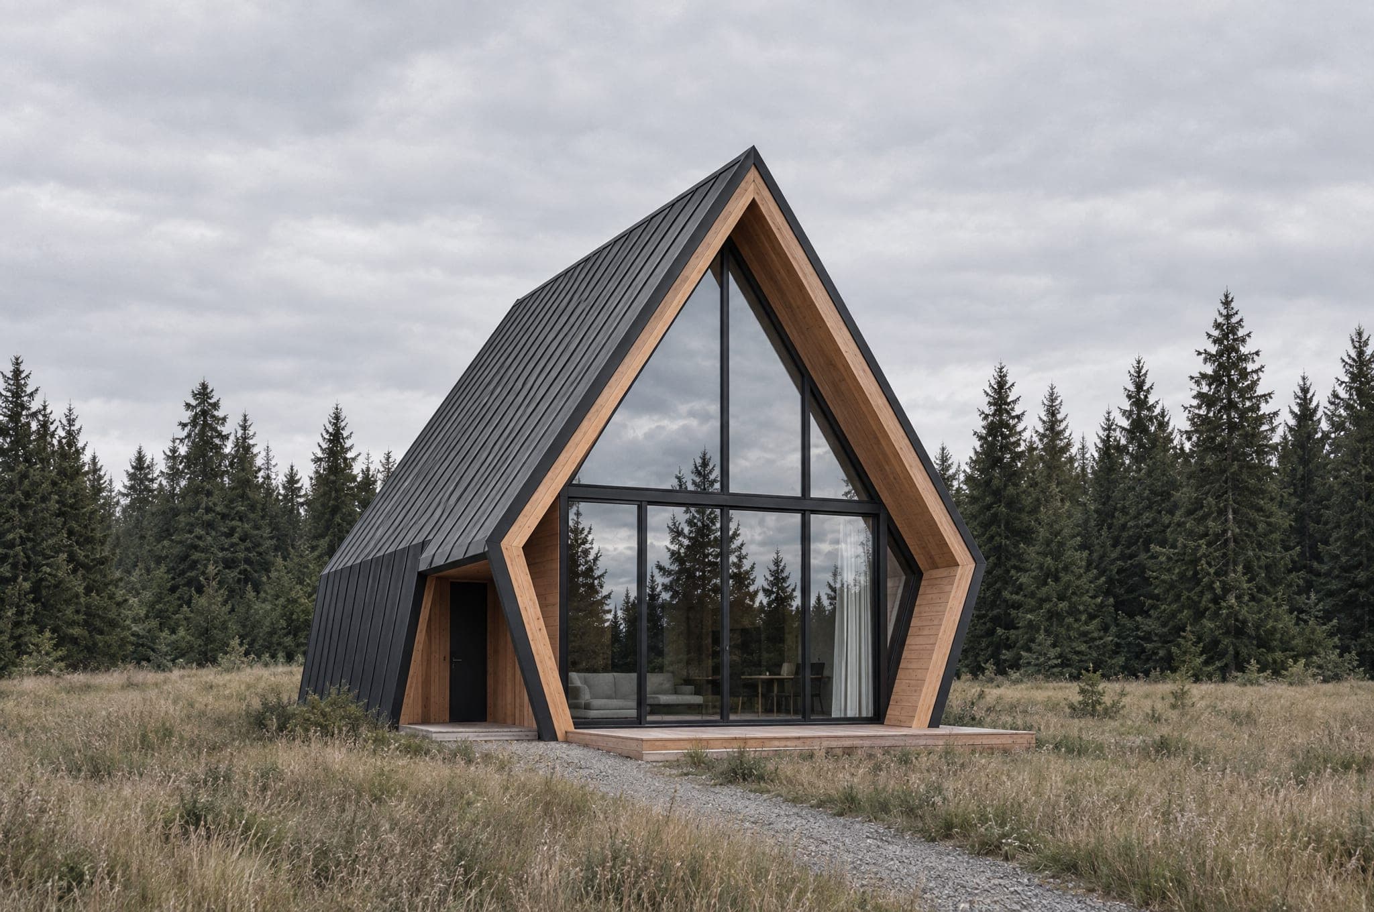
Five sizes of the same house.

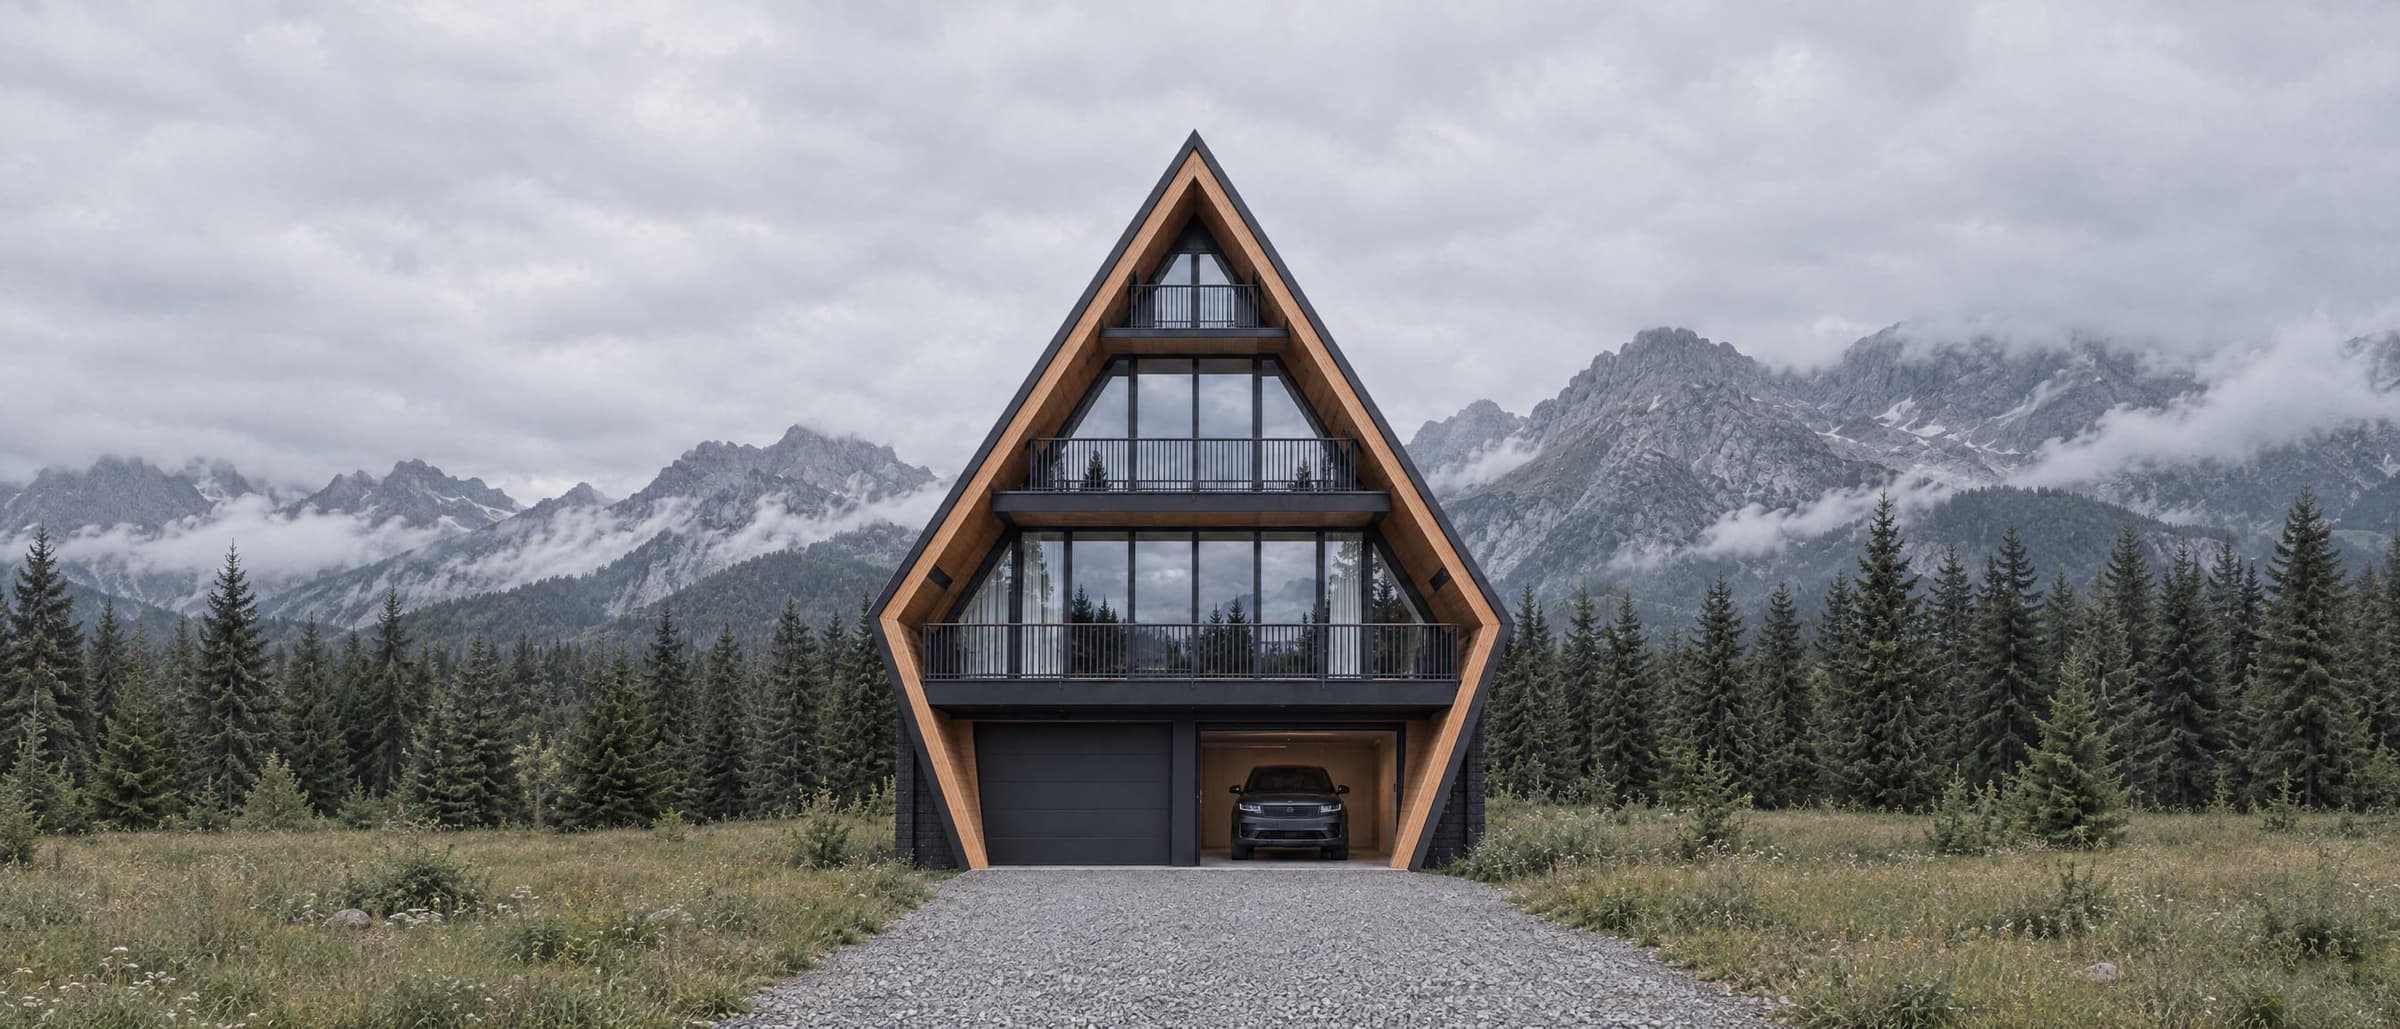
Every AFRME is the same proven profile, scaled. Pick by the number of stories; the engineering, details and finishes are identical at every size.

Comparison of the five AFRME models
ModelStoriesFloor areaWidth at kneeRidge heightLengthSleepsBedrooms
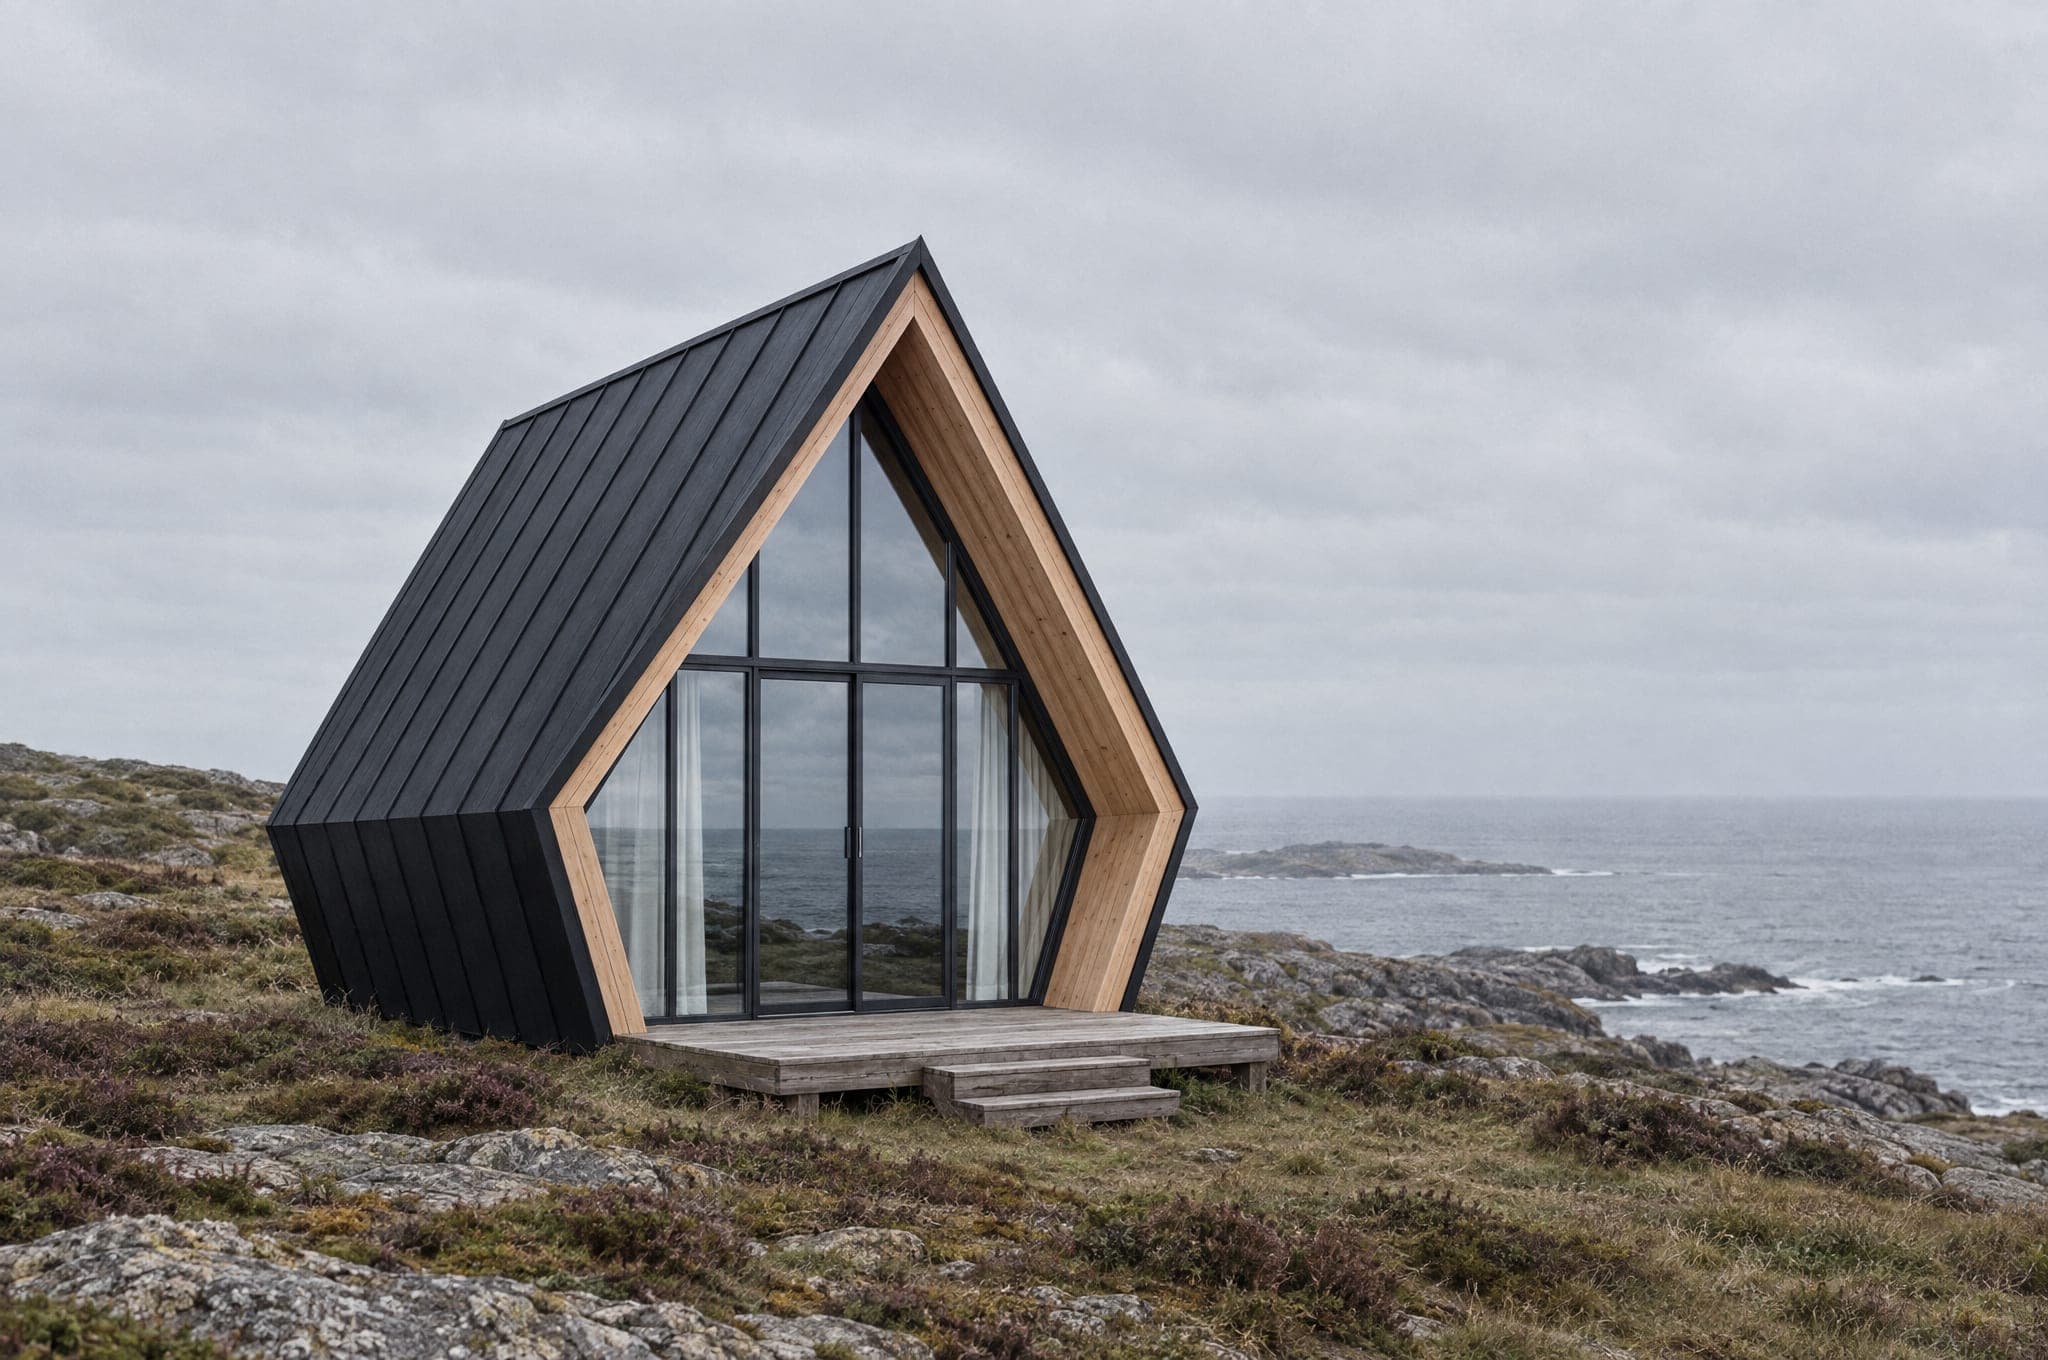
The Studio1 room + loft340 sq ft / 32 m²17′ 1″ / 5.2 m23′ 8″ / 7.2 m18′ 4″ / 5.6 m2Sleeping loft
The One1 + loft1010 sq ft / 94 m²24′ 11″ / 7.6 m34′ 7″ / 10.5 m31′ 6″ / 9.6 m2–41 + loft
The Two2 + loft2100 sq ft / 196 m²30′ 2″ / 9.2 m41′ 10″ / 12.8 m36′ 9″ / 11.2 m4–62–3
The Three3 + loft3710 sq ft / 345 m²35′ 5″ / 10.8 m49′ 2″ / 15.0 m42′ / 12.8 m6–83–4
The Four4 (garage on level 1)5250 sq ft / 488 m²40′ 8″ / 12.4 m56′ 5″ / 17.2 m47′ 3″ / 14.4 m8–104–5

Areas are estimates from the profile geometry at 5 ft headroom. Final figures follow engineering for your site.
Reserve a 2027 build slot.

Free, and not a commitment. A reservation holds your place in the production schedule and gets you pricing and System details before anyone else.